Leave a Message

Thank you for your message. I will be in touch with you shortly.

Explore Our Properties

Property Description

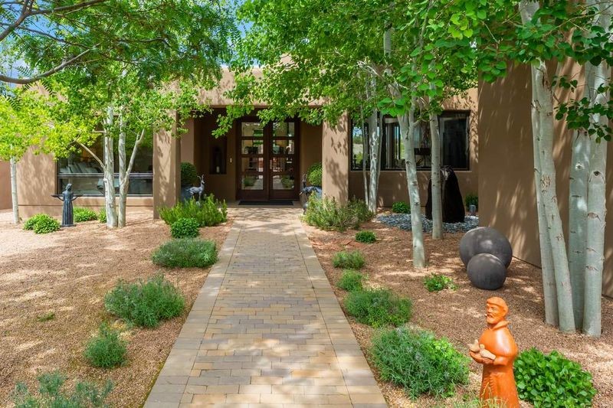
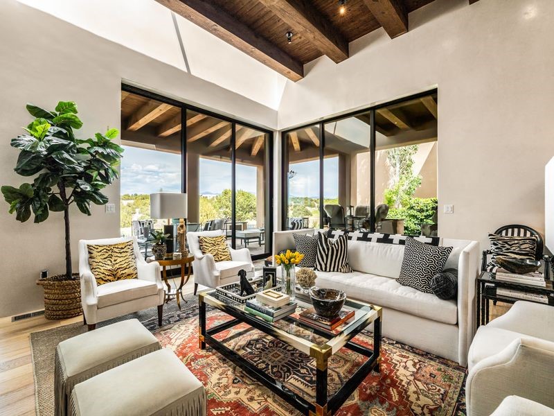
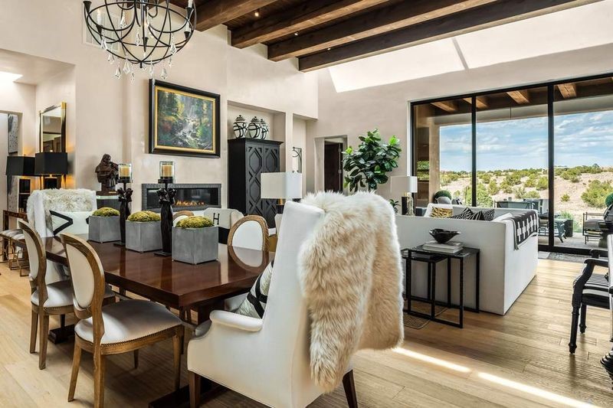
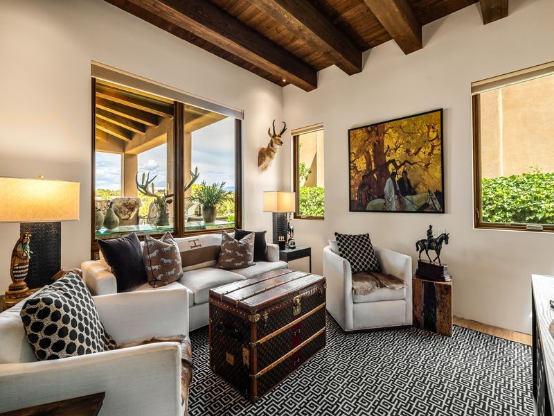
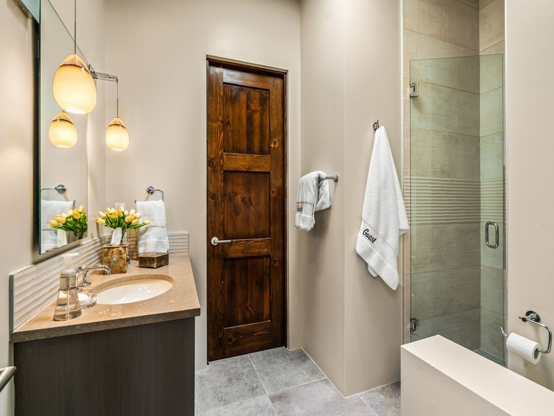
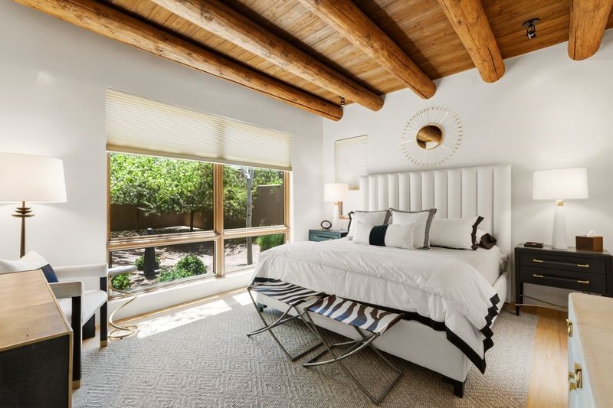
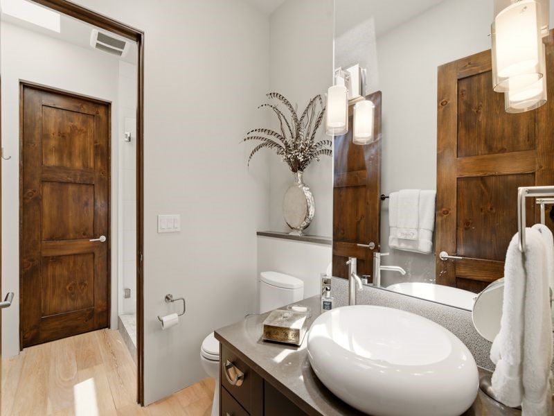
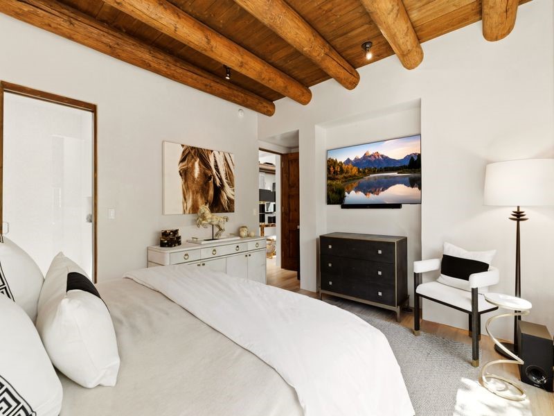
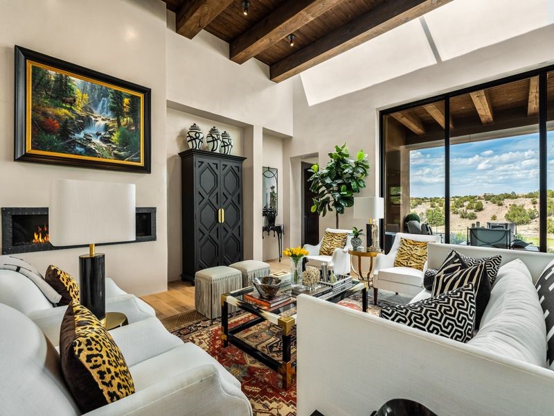
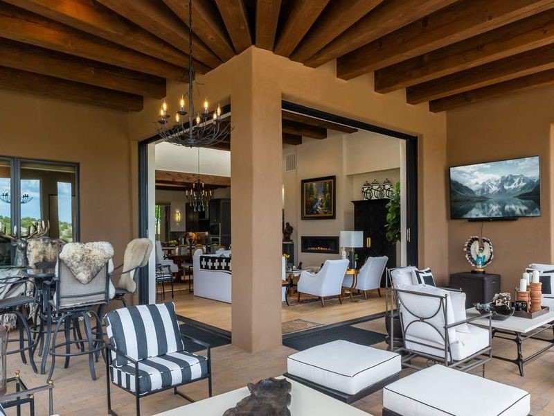
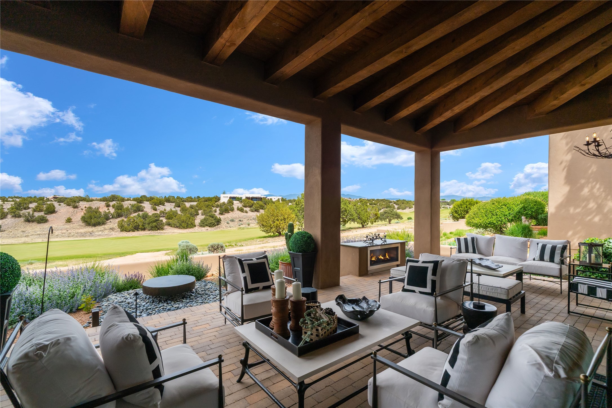
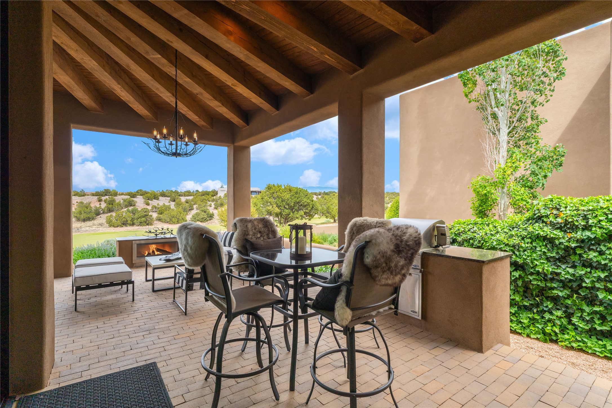
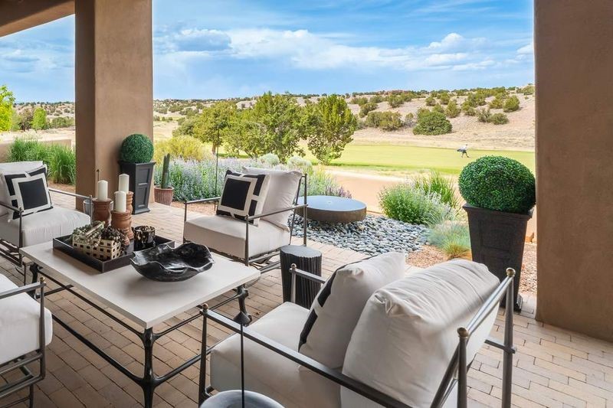
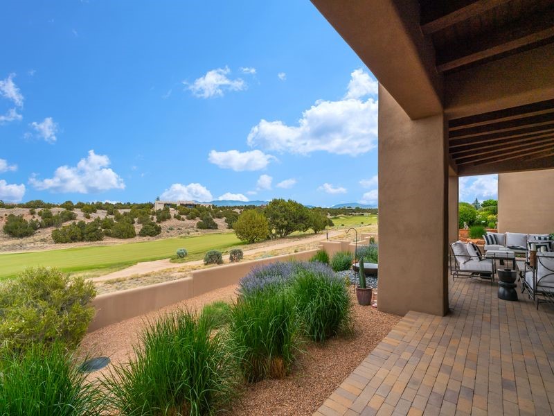
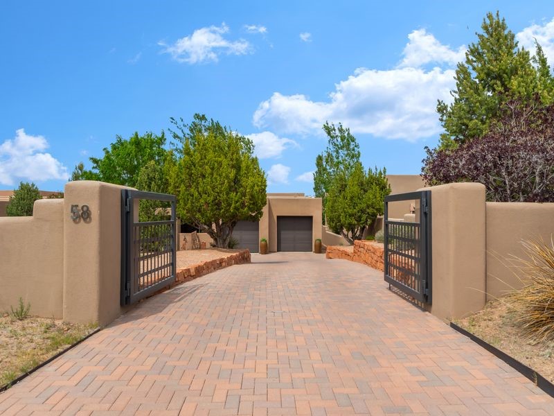
Located within the prestigious Las Campanas community, this exceptional 3-bedroom, 3-bath residence blends modern architecture with the natural beauty of Northern New Mexico. Designed and built by award-winning Tierra Concepts, the home captures breathtaking mountain and golf course views through oversized windows and expansive disappearing glass walls that create seamless indoor-outdoor living.


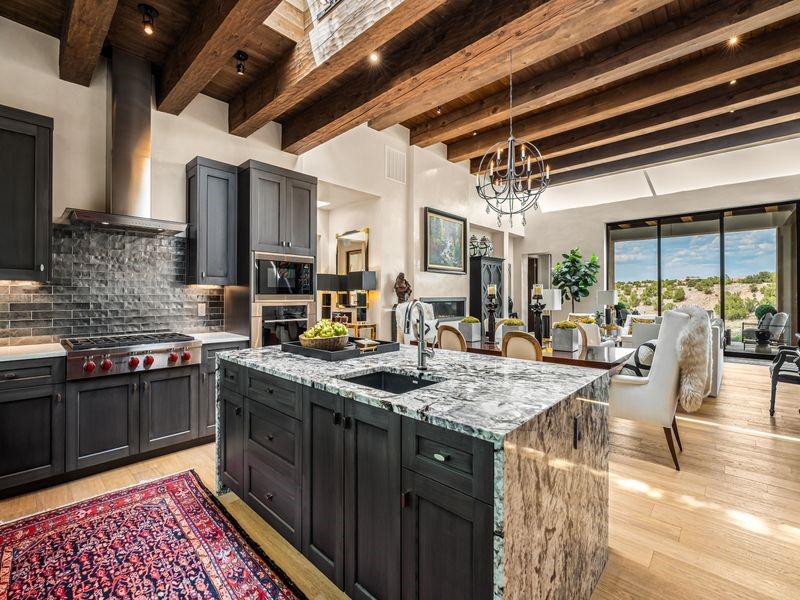
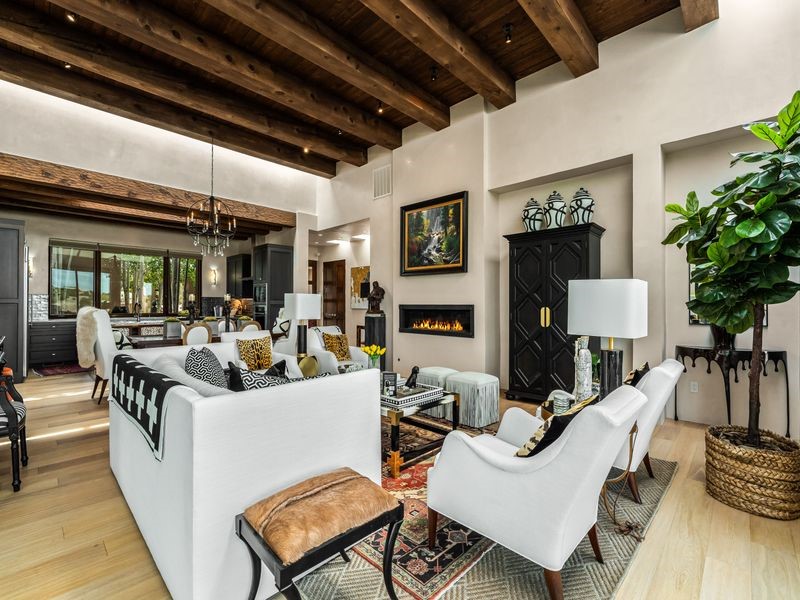
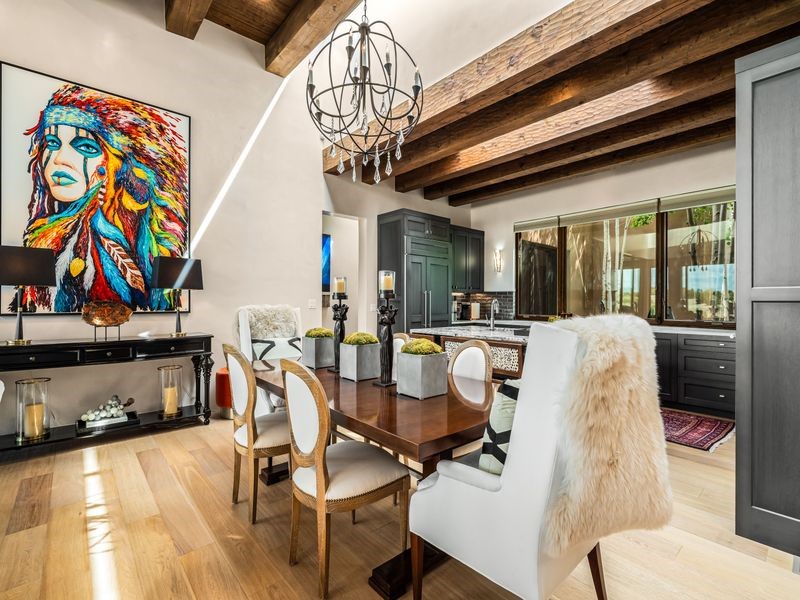
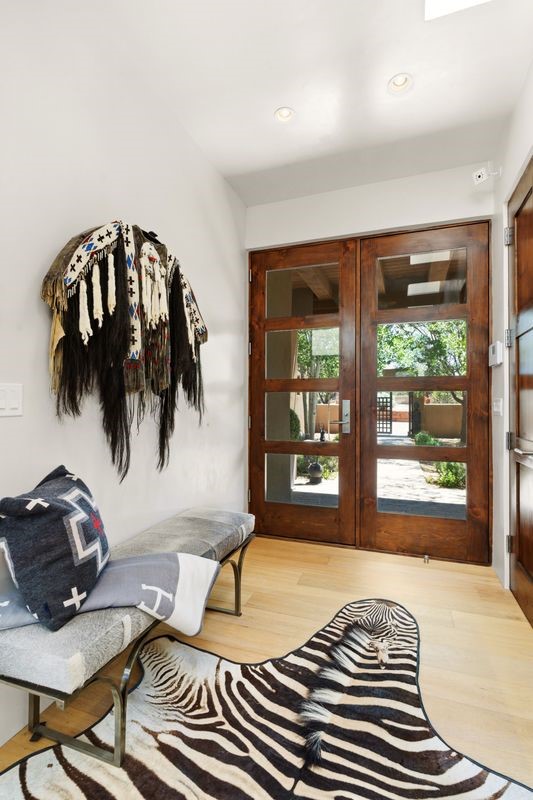
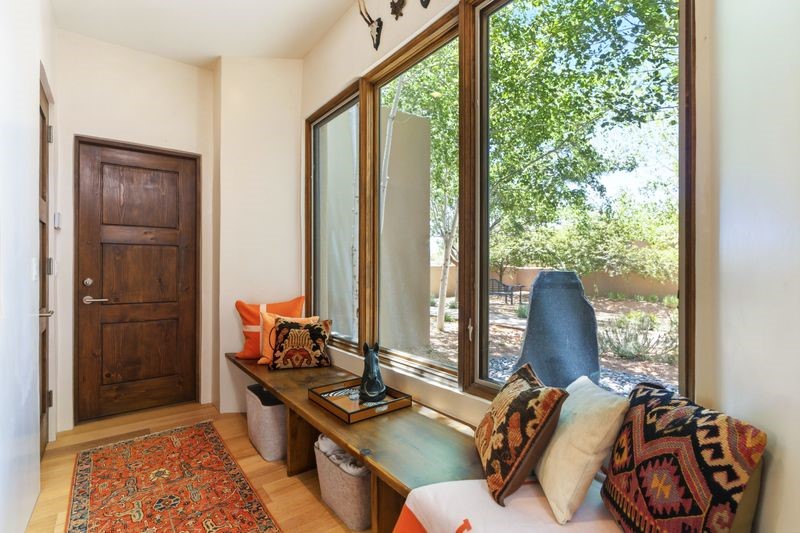
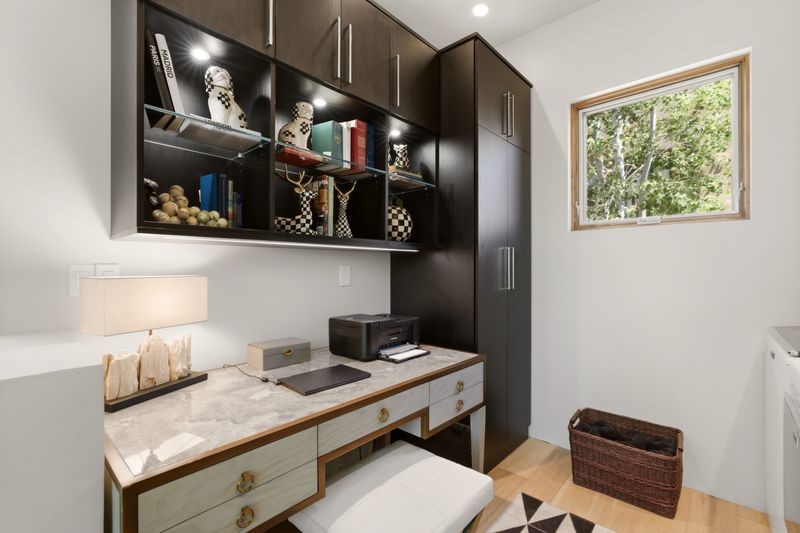
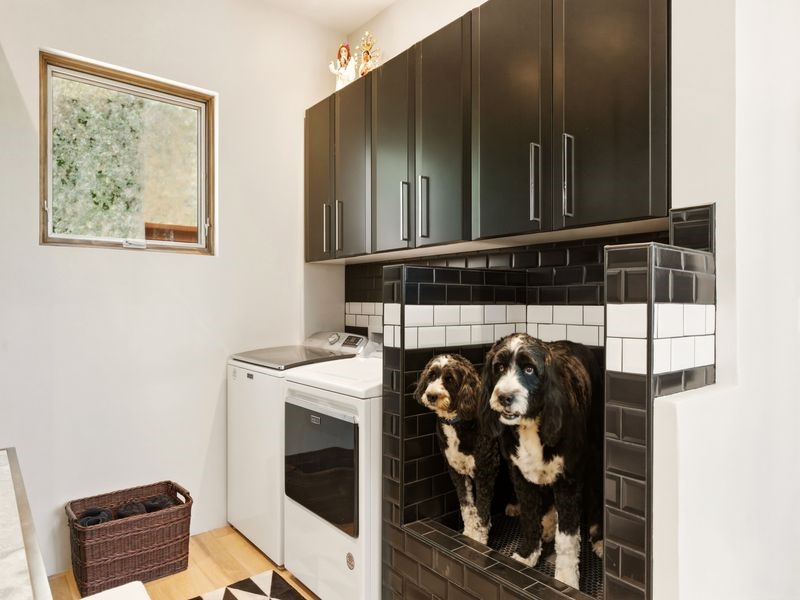
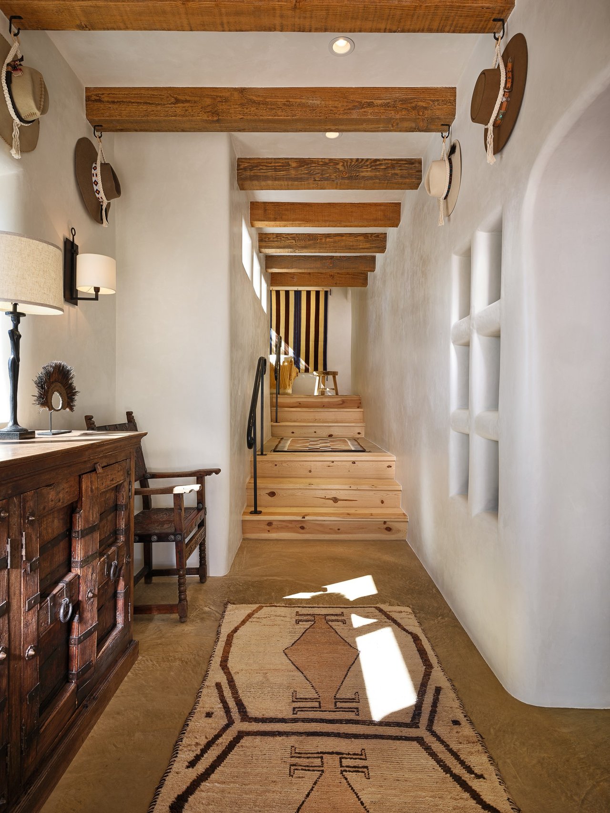
Thoughtfully upgraded by the current owners, the property now includes a custom dog wash station and California Closets installations in both the laundry room and garage, adding elevated functionality and organization throughout. Rich wood ceilings with exposed beams, hard-troweled diamond plaster walls, and wide-plank white oak flooring bring warmth and sophistication to every space.


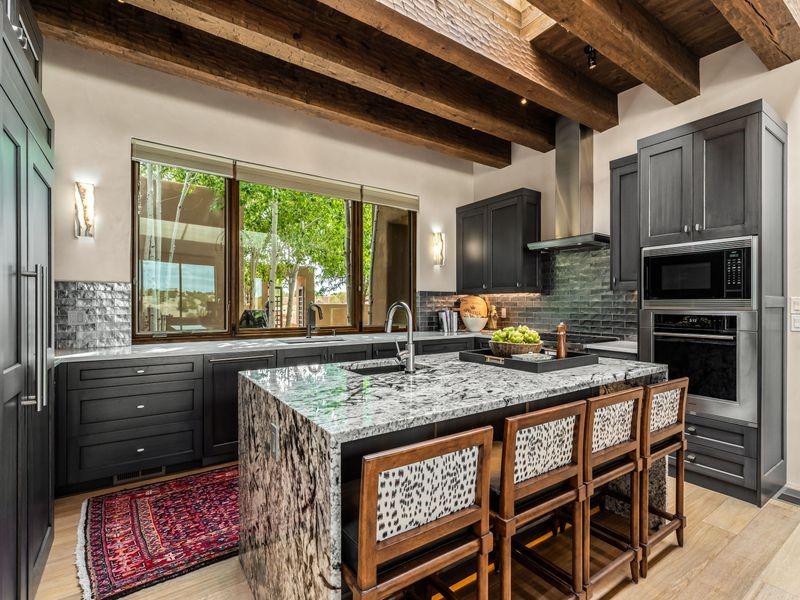
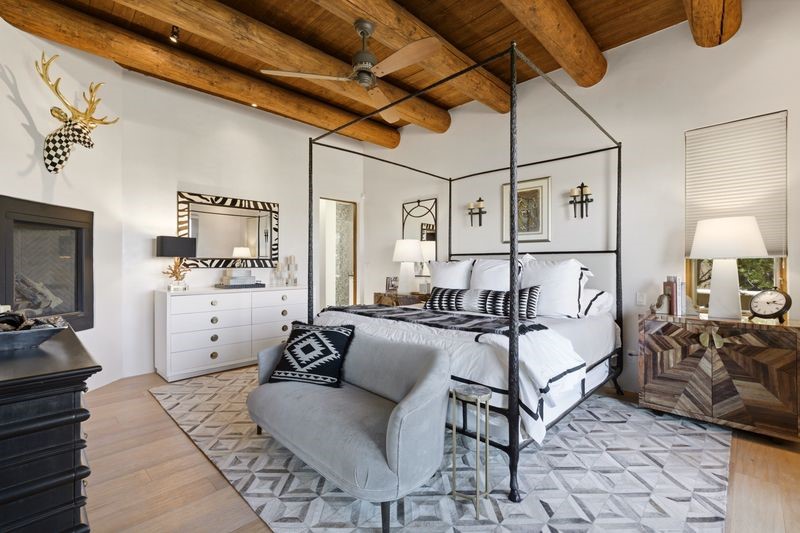
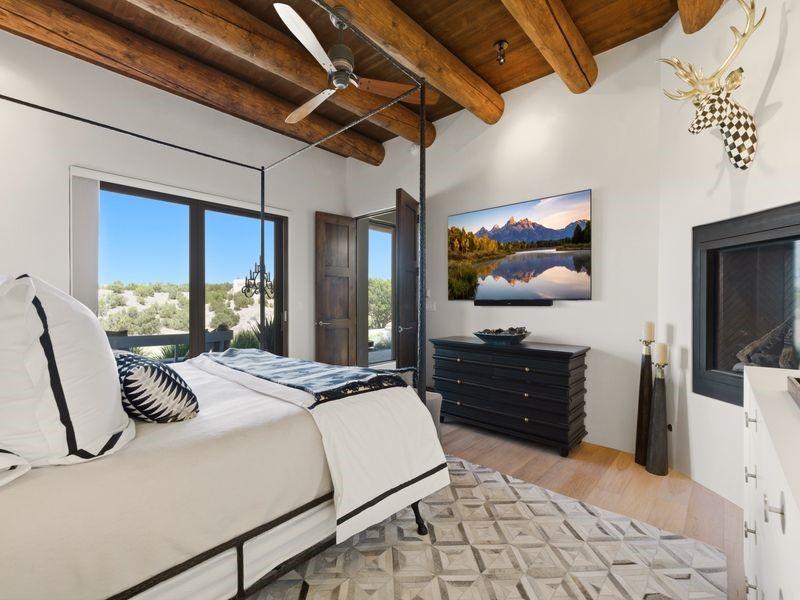
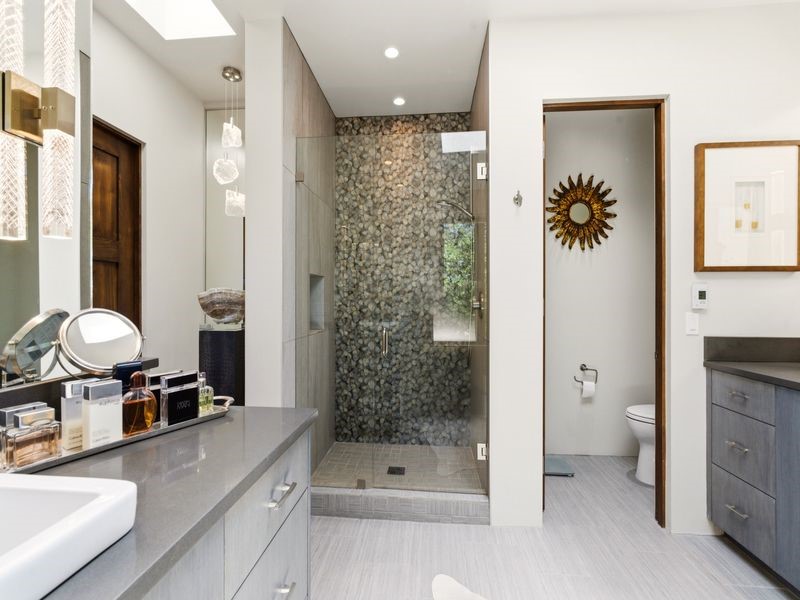
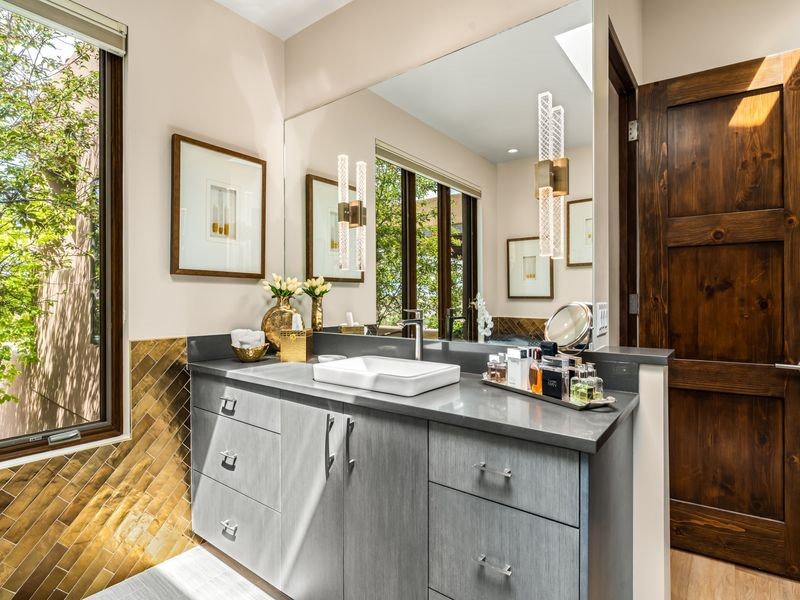
The gourmet kitchen is appointed with high-end appliances and designed to accommodate both everyday living and effortless entertaining. The spacious primary suite offers a private fireplace, generous walk-in closet, and a spa-like feeling with dual vanities and a large walk-in shower.


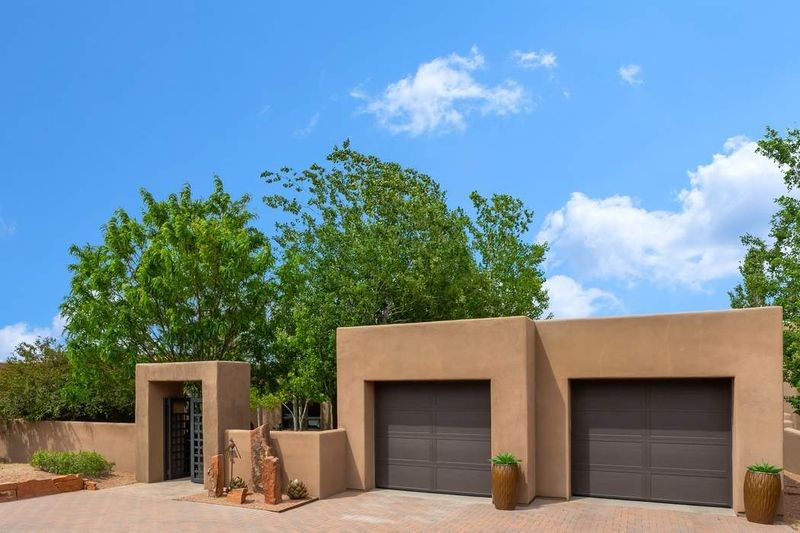
Outdoor living is equally inviting, with brick patios and walled courtyards designed for dining, relaxing, and enjoying Santa Fe's year-round beauty. Sustainable landscaping is supported by a timed irrigation system utilizing buried roof-water harvesting cisterns alongside community water service. Complete with a 2-car garage, this home offers a refined blend of luxury, comfort, and thoughtful design in one of Santa Fe's most sought-after communities.

Overview

Property Status
For Sale
Lot Size
0.39 Acres
MLS ID
202602177
Property Type
Residential
Year Built
2015

Features & Amenities

Total Area
2,627 Sq.Ft.
Neighborhood
Historic Eastside
Architecture Styles
Contemporary, Pueblo, One Story
Stories
1
Garage Spaces
2.0
Water Source
Community/Coop
Utilities
Electricity Available
Pool
None
Roof
Flat, Foam
Lot Features
Drip Irrigation/Bubblers
Parking
Attached, Garage
Heat Type
Forced Air, Natural Gas
Air Conditioning
Central Air, Refrigerated
Fireplace
Gas
Appliances
Dryer, Dishwasher, Gas Cooktop, Disposal, Gas Water Heater, Microwave, Oven, Range, Refrigerator, Water Heater, Washer, Tankless Water Heater
Other Interior Features
Beamed Ceilings, No Interior Steps
Sewer
Community/Coop Sewer
Disability Features
Not ADA Compliant
HOA Amenities
Gated
Security Features
Security System, Heat Detector, Smoke Detector(s), Security Lights
Elementary School
Gonzales
Middle School
Gonzales
High School
Santa Fe
Sales Price
$1,949,000
HOA
$1,075/3 mos
Zoning
R-1, 2, 3, 4, 5, 6

Downloads

58 Paseo Aragon

Schedule a Tour

I would love to help you see this beautiful home! As a full-service brokerage, I can help you tour. Please submit an offer, and answer questions about the buying process.

Thank you

for your interest in 58 Paseo Aragon, Santa Fe, NM 87506

58 Paseo Aragon
Navigate
Historic Eastside

Explore Historic Eastside

read more

Mortgage Calculator

Estimate your monthly mortgage payment, including the principal and interest, property taxes, and HOA. Adjust the values to generate a more accurate rate.
$0,000 Your Payment 20 15 65
$0,000 Your Payment

I'm Interested In

58 Paseo Aragon

or
  • CallGrace Elliott

    License #53447

    505.670.0562
  • Follow Me On Instagram